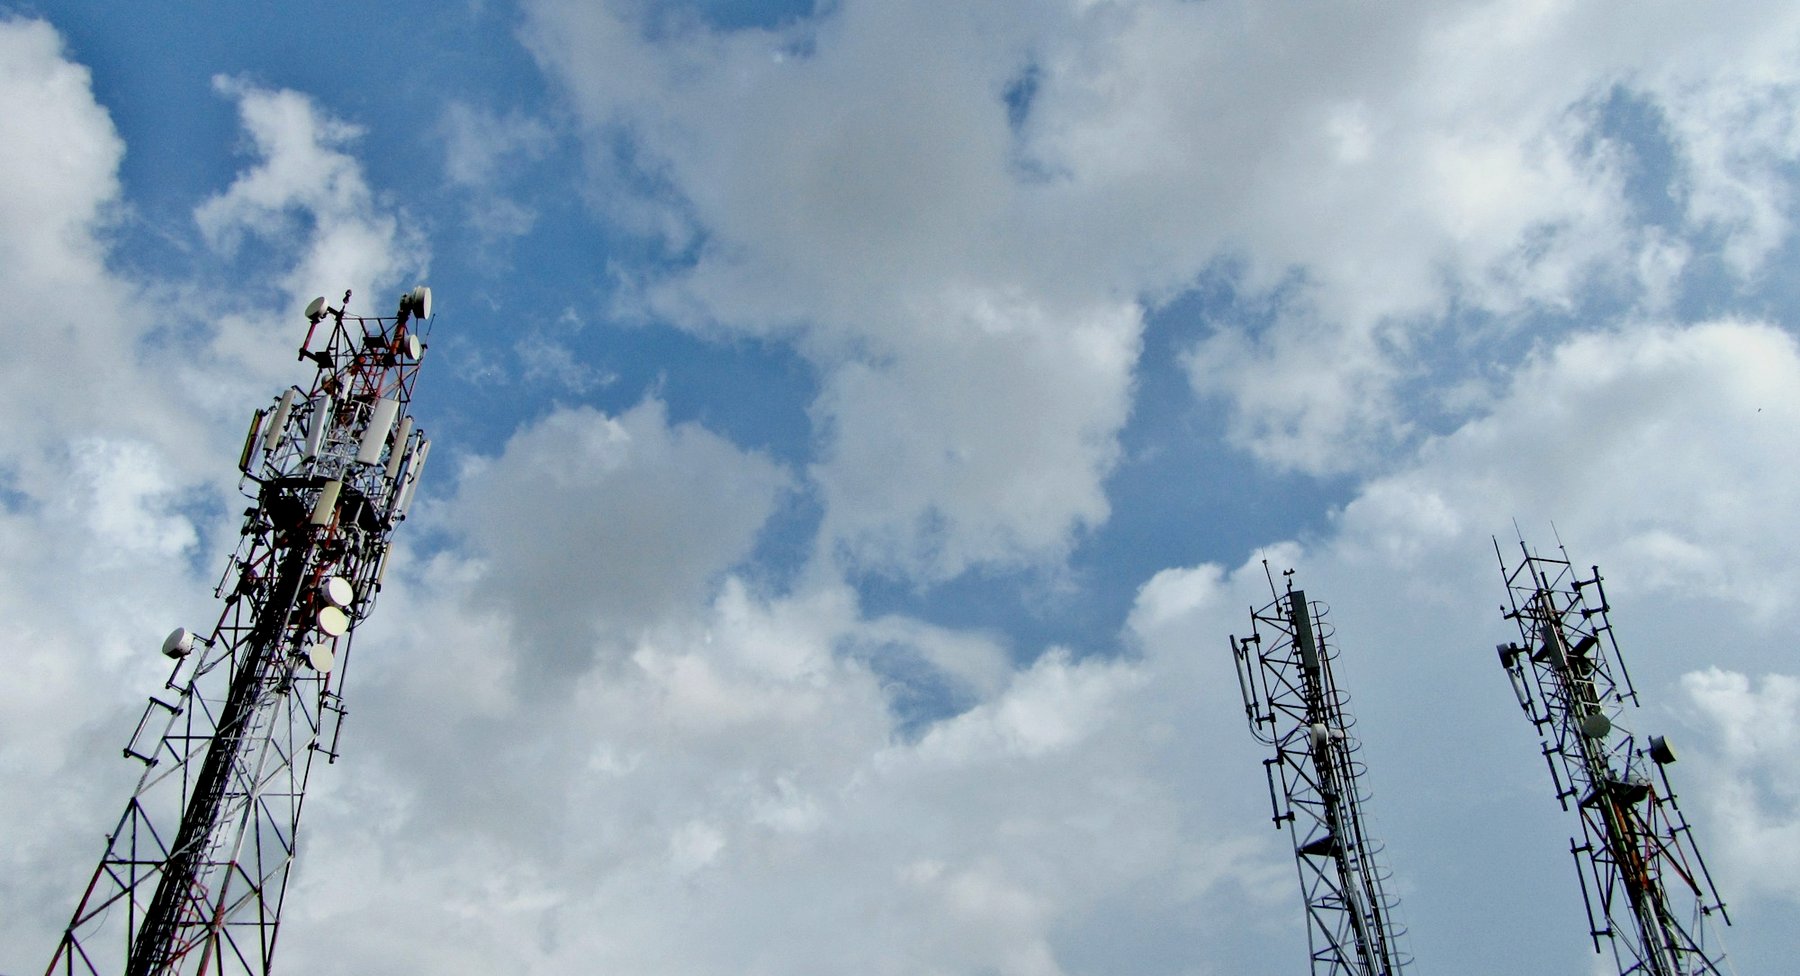

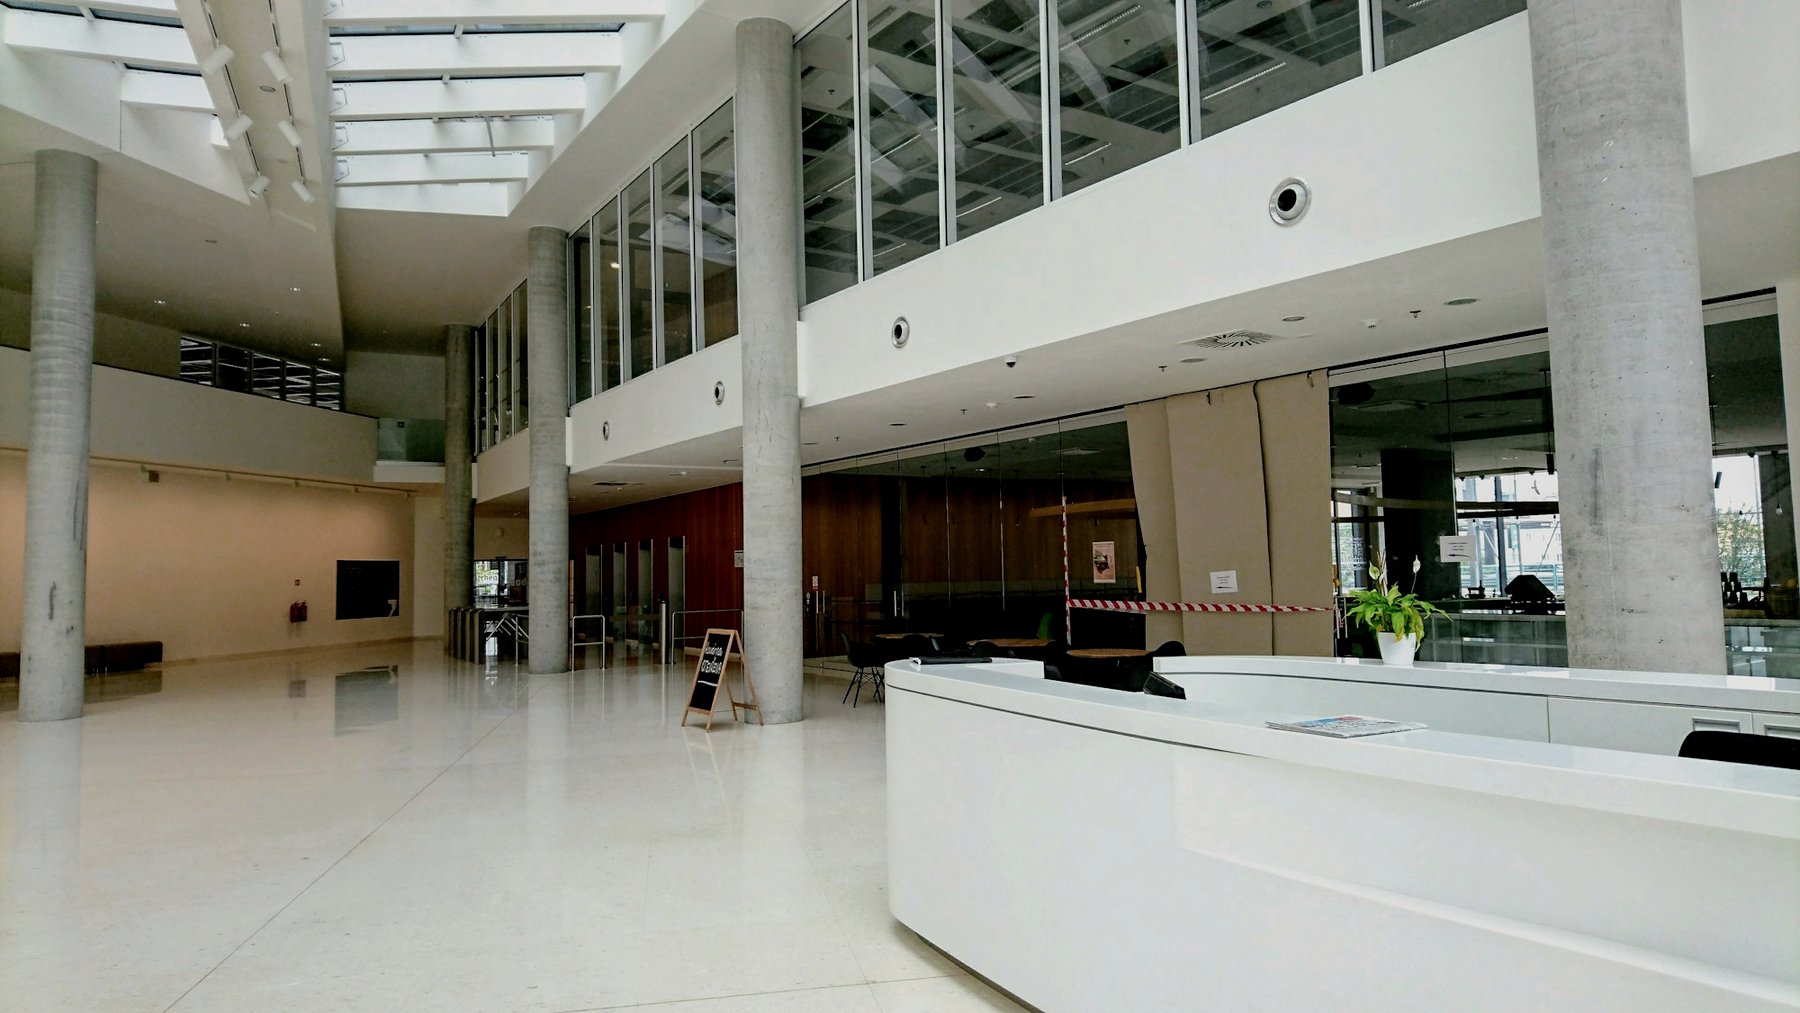
Most mobile data is used indoors: at work, at home, in hospitals, hotels, stadiums and data centers. Yet much network investment has been focused outdoors, on towers and rooftop sites. Modern construction makes the problem harder. Energy-efficient glass, concrete and metal cladding block radio signals well, so a building can sit beneath a strong outdoor network and still have poor coverage inside.
That gap is not a temporary inconvenience that the next generation of handsets will fix. It is a structural feature of how buildings are designed and how networks are built, and closing it takes planning, capital and ongoing operation. This note explains why the gap exists, why owners should care, what the options are, and how the question of who pays can be answered.
Why buildings block signals
Radio signals lose strength as they pass through materials. Older buildings with ordinary glass and lighter walls let a reasonable amount of outdoor signal through. Newer buildings are designed to keep heat in and out, and the same features that make them efficient make them hard for radio to penetrate.
Low-emissivity glass carries a thin metallic coating that reflects radio energy along with heat. Reinforced concrete, steel framing, foil-backed insulation and metal panels all add loss. Below grade, in parking structures, basements and mechanical rooms, outdoor signal may barely arrive at all. Large floor plates add another problem: even where the perimeter has coverage, the core of the building can be a dead zone.
Higher frequency bands make this worse. The mid-band spectrum that carries much of today's 5G capacity offers more bandwidth than older low-band spectrum, but it does not travel as far or pass through walls as easily. As networks lean more on these bands for capacity, the difference between outdoor and indoor performance tends to grow, not shrink.
The result is a gap that owners often discover only after tenants move in. A building can sit beneath a strong outdoor network and still have poor coverage inside. Signal bars on a phone outside the front door say very little about what will happen on the twelfth floor or two levels below grade.
A building can sit beneath a strong outdoor network and still have poor coverage inside.
Why owners care
For a commercial landlord, weak indoor coverage is a leasing problem. Tenants expect their phones and devices to work everywhere in the building. A prospective tenant who loses a call in the lobby during a tour has learned something about the building that no brochure will undo.
For hospitals and public buildings, reliable coverage supports safety and operations. Clinical staff rely on mobile devices, and so do the systems that track equipment and people. For residential communities, connectivity has become a basic utility, and residents judge a property by whether it works in every unit, not just near the window.
Coverage also shapes what a building can become. Sensors, access control, building automation and tenant applications all depend on a network that reaches every floor. An owner who wants a smarter building needs the connectivity layer first.
What the code requires
Many jurisdictions also require in-building coverage for first responder radio systems, which has to be designed, tested and maintained to code. These systems, often called emergency responder radio coverage systems, make sure firefighters and police can communicate inside a building during an emergency, including in stairwells and below grade.
Requirements are typically drawn from the International Fire Code and related NFPA standards, as adopted and amended by the local authority having jurisdiction. In practice, that means a coverage test when the building is completed or renovated, a system that meets specified signal levels in defined areas, and periodic retesting over the building's life. A certificate of occupancy can depend on passing that test.
Public safety coverage and commercial coverage are separate systems with separate requirements, but they can share planning, pathways and sometimes infrastructure. Treating them as one design exercise, rather than two unrelated projects, usually saves money and space.
Retesting deserves more attention than it usually gets. Buildings change over their lives: tenants build out floors, add partitions and install equipment that affects signal. Operators change frequencies and add bands. A public safety system that passed its acceptance test can fall short a few years later if no one is responsible for checking it, and the owner is the party that answers to the fire marshal.
The options
There is no single technology that solves every indoor coverage problem. The right answer depends on the building's size, use, construction and tenants. The main tools are:
- Distributed antenna systems (DAS), which carry signals from operators throughout a building over a shared network of antennas.
- Small cells, which add capacity in specific areas with high demand.
- Private wireless networks, which give an owner or tenant dedicated coverage for operations and devices.
- Fiber backbone and Wi-Fi, which remain the foundation for most in-building data.
A DAS is the traditional answer for large buildings that need coverage from several operators. Signal sources from each operator connect to a central headend, and the system distributes that signal through cabling to antennas across the floors. Done well, it gives every carrier's customers consistent coverage.
Small cells are compact radios that add capacity where demand concentrates, such as a conference center, an atrium or a trading floor. Private wireless networks, including those built on the Citizens Broadband Radio Service band, let an owner or tenant run a dedicated cellular network for devices, sensors and operational systems. Wi-Fi carries the bulk of indoor data in most buildings, and all of these systems depend on a well-designed fiber backbone.
Choosing the right mix
Consider a hypothetical mid-rise office building with a parking garage, ground-floor retail and several floors of multi-tenant office space. The garage and stairwells need public safety coverage to pass inspection. The office floors need reliable service from every major carrier, because the owner cannot predict which carrier a future tenant will use. The lobby and an amenity floor see heavy use at certain times of day.
A sensible design for that building might pair a multi-operator DAS for the office floors with public safety coverage designed alongside it, plus a robust fiber backbone that supports tenant Wi-Fi and leaves room for small cells or private wireless later. The point is not the specific combination. It is that the design starts from how the building will be used, and leaves capacity for how it might be used in ten years.
A hospital, a data center or a residential community would land in a different place. A data center may care most about secure, reliable coverage for operations staff and connectivity for building systems. A residential community may prioritize fiber to every unit. The planning process is the same: understand the use, the construction and the tenants before choosing the tools.
Who pays, and who owns
In-building systems are expensive to design and install, and the question of who pays has slowed many projects. Operators once funded many systems themselves, especially in the largest venues, but they now apply that capital selectively. Many owners, meanwhile, would rather not carry the cost of a system that falls outside their core expertise.
A neutral-host model, in which an independent owner builds and operates the system and leases capacity to multiple operators, can solve that. The landlord gets coverage without carrying the capital. The operators get access to the building without each building a separate system.
The neutral host takes on the design, installation, operator agreements, monitoring and upgrades. Its return comes from leasing capacity and providing services over a long period, which aligns its interests with keeping the system performing. Owners should still read the agreements carefully, because terms around access, upgrades, removal and revenue sharing vary widely.
Coverage that is not monitored and maintained degrades quietly, and the owner usually hears about it from tenants first.
What owners should ask
Before committing to a system or a partner, an owner should get clear answers to a short list of questions:
- Which operators will be on the system at launch, and what is the plan for adding others?
- How does the design handle public safety coverage, and who is responsible for retesting?
- What spare capacity is built into the headend, pathways and fiber backbone?
- Who monitors the system, how are faults detected and how fast are they fixed?
- What happens at the end of the agreement, including equipment ownership and removal?
The most common mistake is treating connectivity as a late-stage fit-out item. When it is designed after the walls are closed, pathways are harder to find, equipment rooms are too small and costs rise. Another mistake is treating installation as the finish line. Coverage that is not monitored and maintained degrades quietly, and the owner usually hears about it from tenants first.
How Span approaches it
UpManagement Span owns and operates in-building connectivity alongside towers and fiber, serving commercial buildings, residential communities and data centers. The aim is infrastructure that stays current as demand grows, with monitoring and maintenance included, so coverage does not quietly degrade after the ribbon is cut.
Span works as an owner and operator, not only an installer. It plans systems with the building, tailors them to each site, builds security into the network and monitors performance around the clock. Because Span sits within UpManagement's shared-services platform, finance, legal, compliance and technology support come from a common team, and every site reports against the same monthly measures, including uptime. For an owner, that means one accountable partner for the connectivity inside the building, for as long as the building needs it.
The connectivity gap inside buildings is not going away on its own. Owners who plan for it early, choose the right mix of systems and insist on a partner that will operate and upgrade those systems over time will have buildings that work the way tenants expect, on every floor.
Published by UpManagement. This article is general information about the sectors in which the UpManagement companies operate. It is not legal, tax, investment or compliance advice, and it is not an offer to sell or a solicitation of an offer to buy any security. Where a company is described as a platform in formation, its approvals are not yet in place.